

1127 W 5thSanta Ana, CA 92703
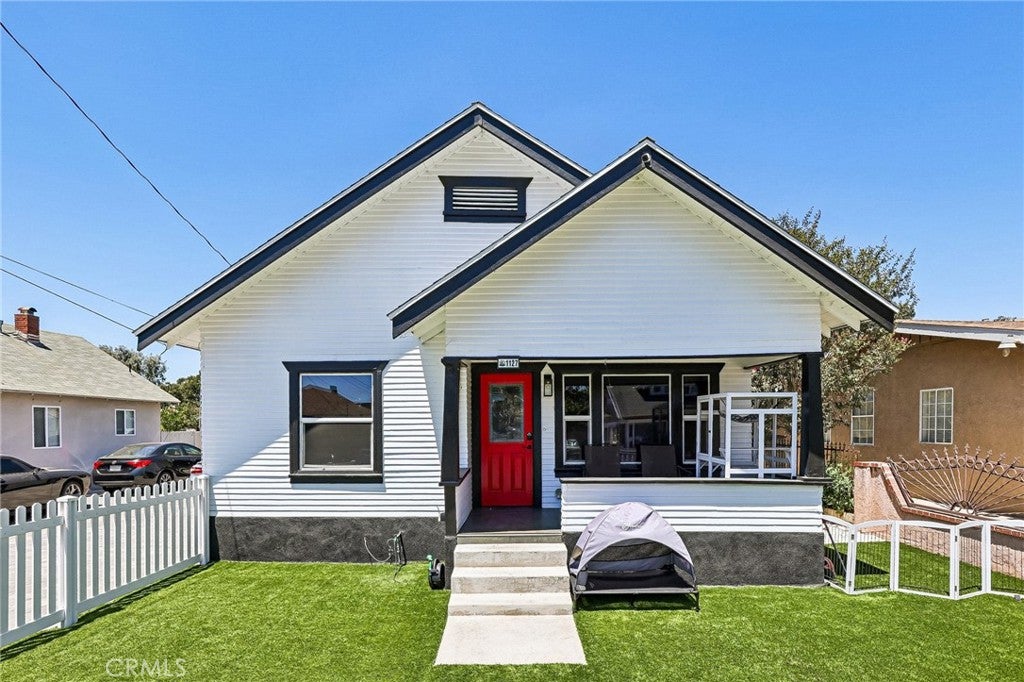
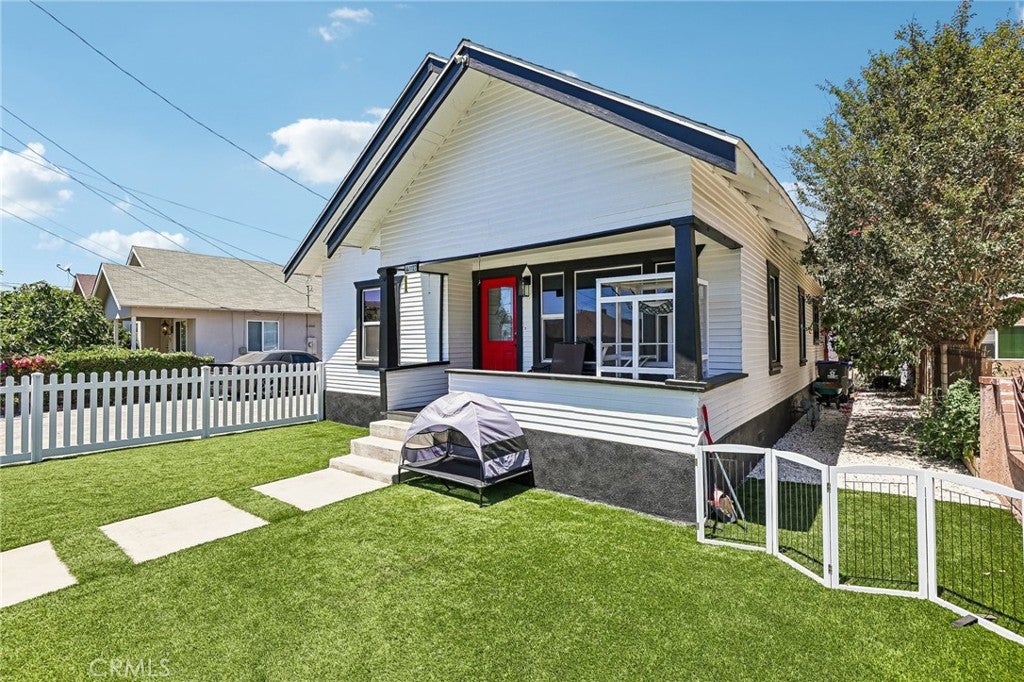
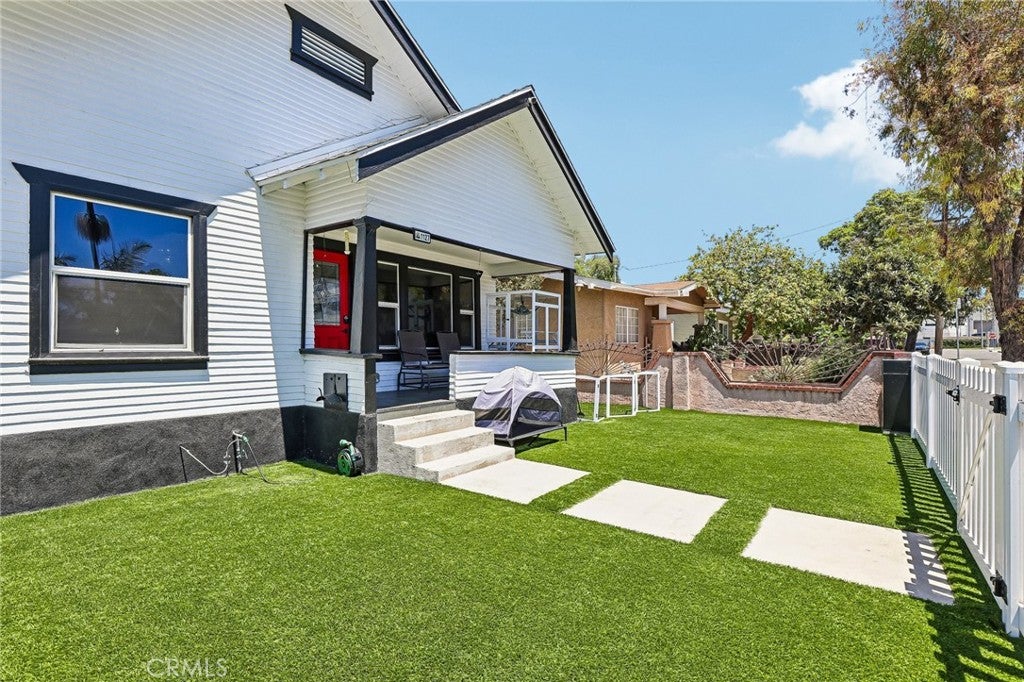
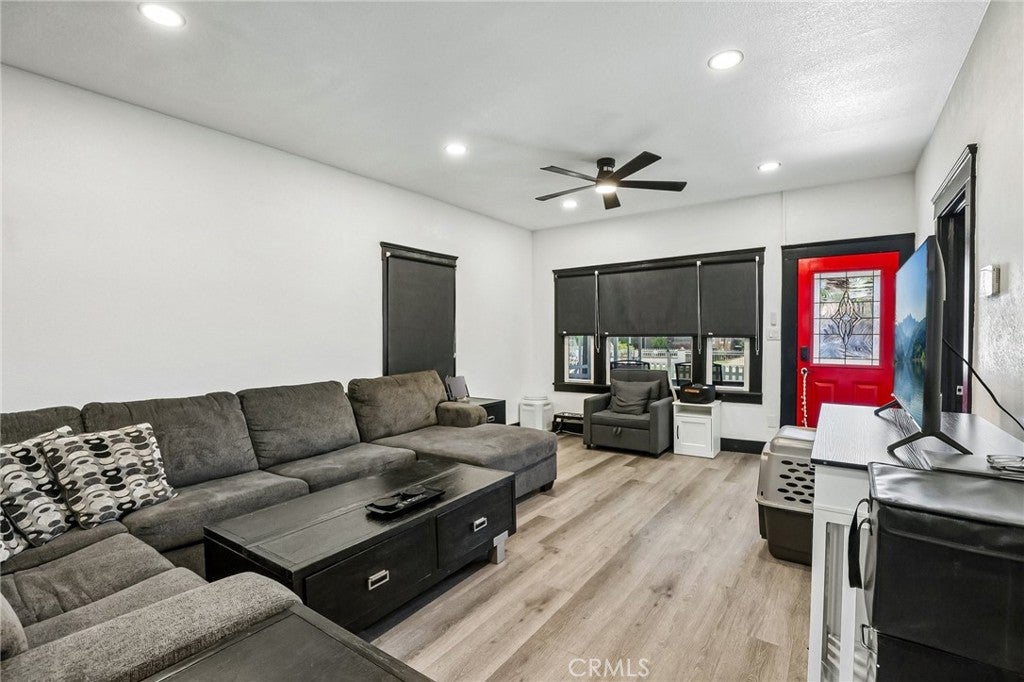
Welcome to this beautifully remodeled 3 bedroom, 3 bathroom home, where modern updates meet comfort and functionality. Renovated just last year, the home features a bright open concept floor plan with a spacious living area that flows seamlessly into the updated kitchen, perfect for everyday living and entertaining. Throughout the home, you'll find newer flooring, fresh interior and exterior paint, recessed lighting, updated ceiling fans and light fixtures, and energy-efficient windows with one-way privacy glass. The kitchen was thoughtfully opened up during the remodel, creating an airy and inviting space. Additional upgrades include copper plumbing, a newer roof, an interior laundry area, a water softener, and an EV charger. A unique cellar beneath the home provides abundant extra storage. The attached two-car garage is complemented by an extra-long driveway that provides ample parking for multiple vehicles, making it ideal for guests, extra cars, or recreational vehicles. Outside, the low-maintenance turf front yard is complemented by a charming white privacy fence, creating an attractive and welcoming curb appeal. The backyard features a convenient outdoor shower, adding even more functionality to this move in ready home. With extensive upgrades, modern finishes, and thoughtful amenities throughout, this Santa Ana home is ready for its next owner to enjoy.
| 21 hours ago | Listing updated with changes from the MLS® | |
| 22 hours ago | Listing first seen on site |

This information is for your personal, non-commercial use and may not be used for any purpose other than to identify prospective properties you may be interested in purchasing. The display of MLS data is usually deemed reliable but is NOT guaranteed accurate by the MLS. Buyers are responsible for verifying the accuracy of all information and should investigate the data themselves or retain appropriate professionals. Information from sources other than the Listing Agent may have been included in the MLS data. Unless otherwise specified in writing, the Broker/Agent has not and will not verify any information obtained from other sources. The Broker/Agent providing the information contained herein may or may not have been the Listing and/or Selling Agent.
Did you know? You can invite friends and family to your search. They can join your search, rate and discuss listings with you.